
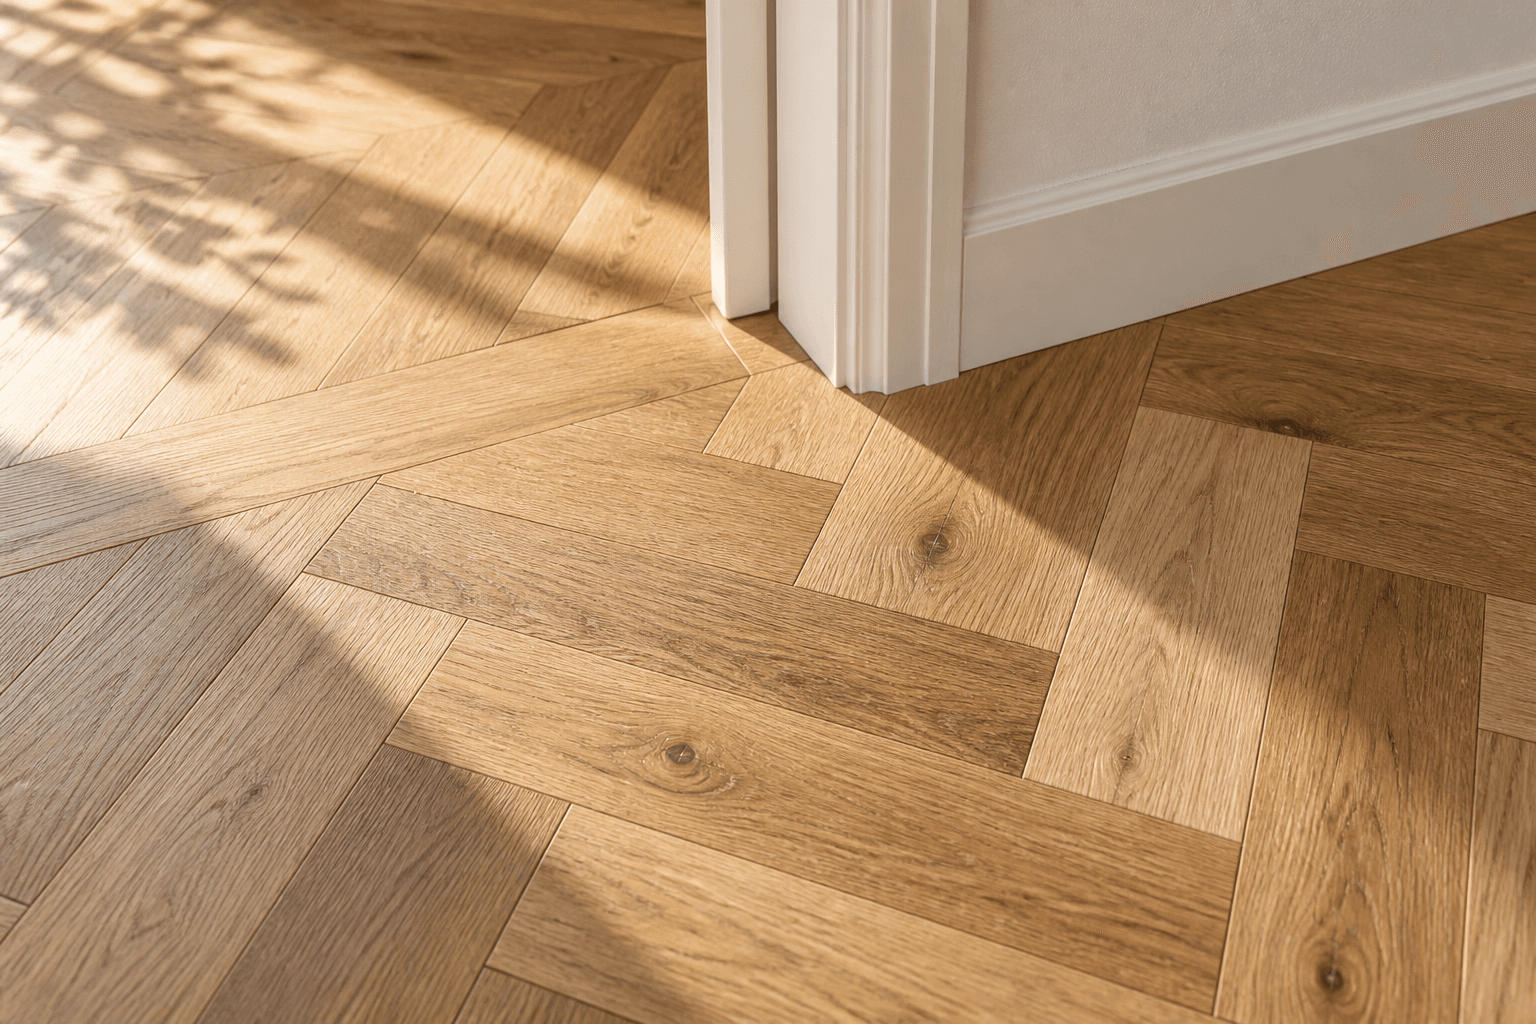
Set out the pattern in the room
The main sightline, doorway positions and adjoining rooms influence how a pattern reads. Herringbone and other parquetry layouts have different product and cutting requirements. Bring a floor plan and a reference for the exact pattern, including any border or change in direction.
Account for preparation and material allowance
The underlying surface needs assessment for the chosen product and installation system. Cutting, set-out and pattern complexity affect labour and quantities. Ask who calculates the order allowance and confirms the product layout so you do not base a purchase on net floor area alone.
Complete the edges deliberately
Doorway transitions, hearths, stairs and skirtings can interrupt the pattern. Discuss these details with the proposed installer and agree any border treatment before work begins. Installation access and the time before furniture returns depend on the actual product, method and finishing stages.
Questions about herringbone & parquetry installation.
Can standard straight boards be laid in herringbone?
Do not assume so. The product and joint configuration must be suitable for the specified pattern; confirm this before purchasing materials.
Does a patterned floor need extra material?
Cutting and layout affect the quantity. Have the installer confirm the allowance for the specific rooms, pattern and product before placing the order.
Explore the complete Timber Flooring Installation Sunshine Coast service guide, or tell us what your project needs below.