
Bring approvals and product information together
If the property has a building manager or owners’ body, gather applicable flooring requirements and any required documentation. Include your proposed engineered timber or other product details. Confirm the complete system before treating a board-and-underlay combination as approved.
Check the room edges and finished heights
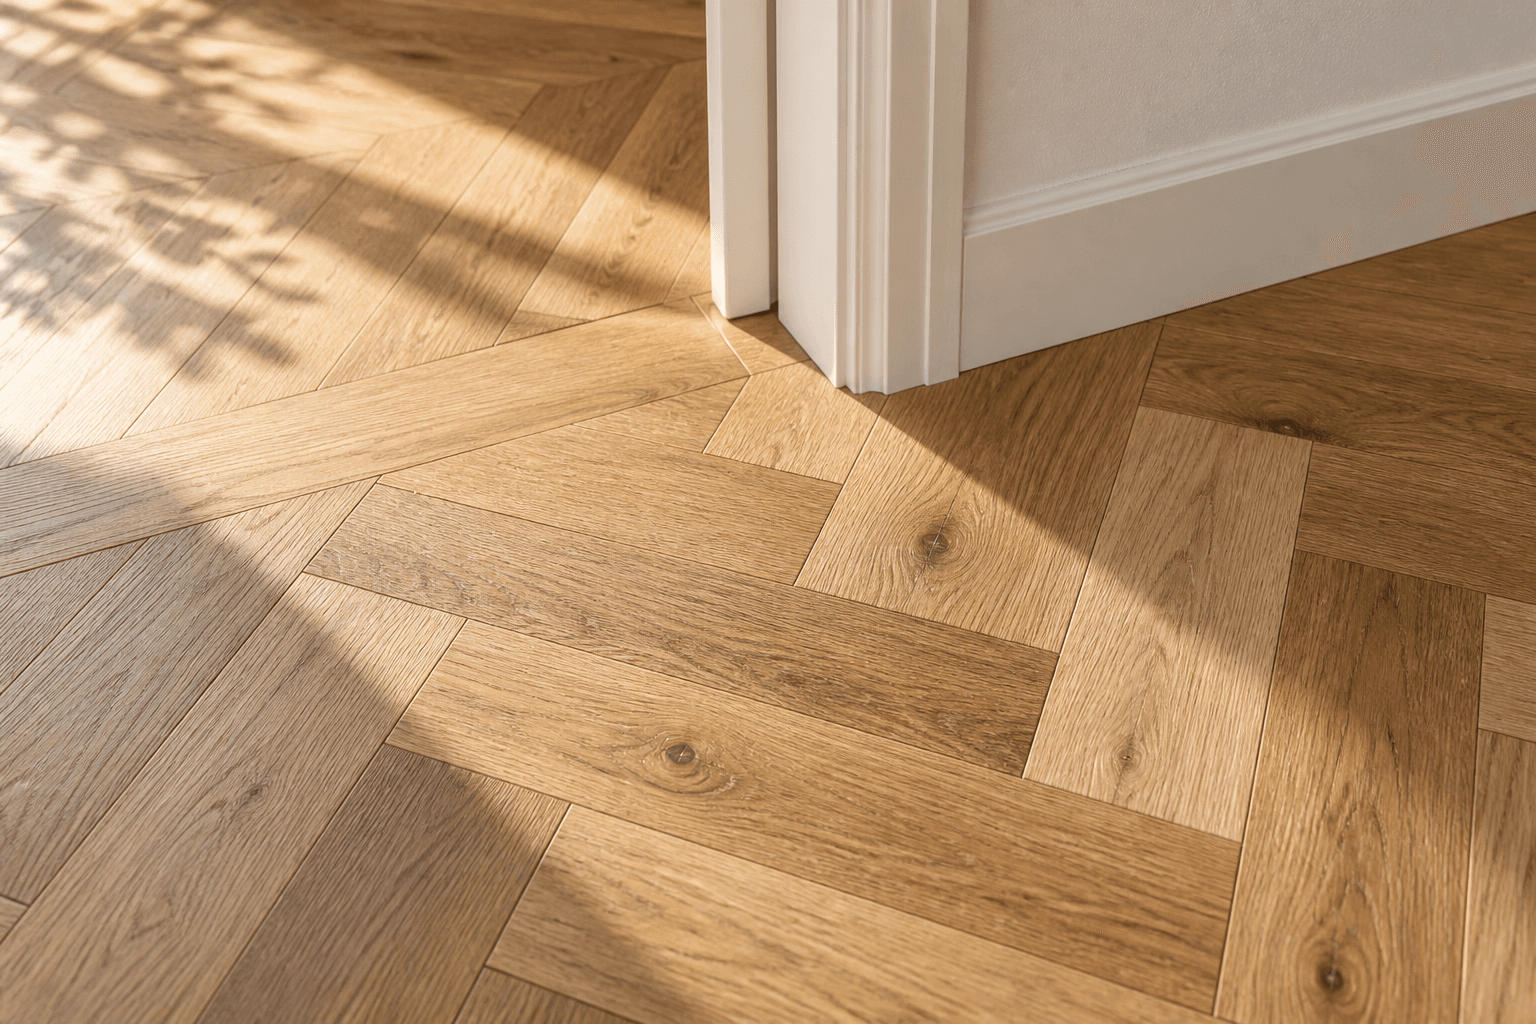
Kitchen islands, internal doors and balcony thresholds can affect the installation detail. A plan and photographs help the contractor understand how the new floor meets each point. Ask for trims, skirtings and related work to be clearly allocated in the quote.
Arrange the practical next step
Include the floor level, delivery route and any limits on working hours. State who gives access and who approves the scope. The project’s method, exact Birtinya address and proposed contractor’s availability are confirmed before a quote visit or booking is arranged.
Questions about birtinya.
Can acoustic requirements be reviewed with the enquiry?
Yes. Provide the building’s actual requirements and the proposed product so a suitable contractor can assess the system.
Does the quote cover door adjustments?
Only if explicitly included. Highlight existing door clearances and ask who handles any associated carpentry.
Explore the complete Timber Flooring Installation Sunshine Coast service guide, or tell us what your project needs below.