
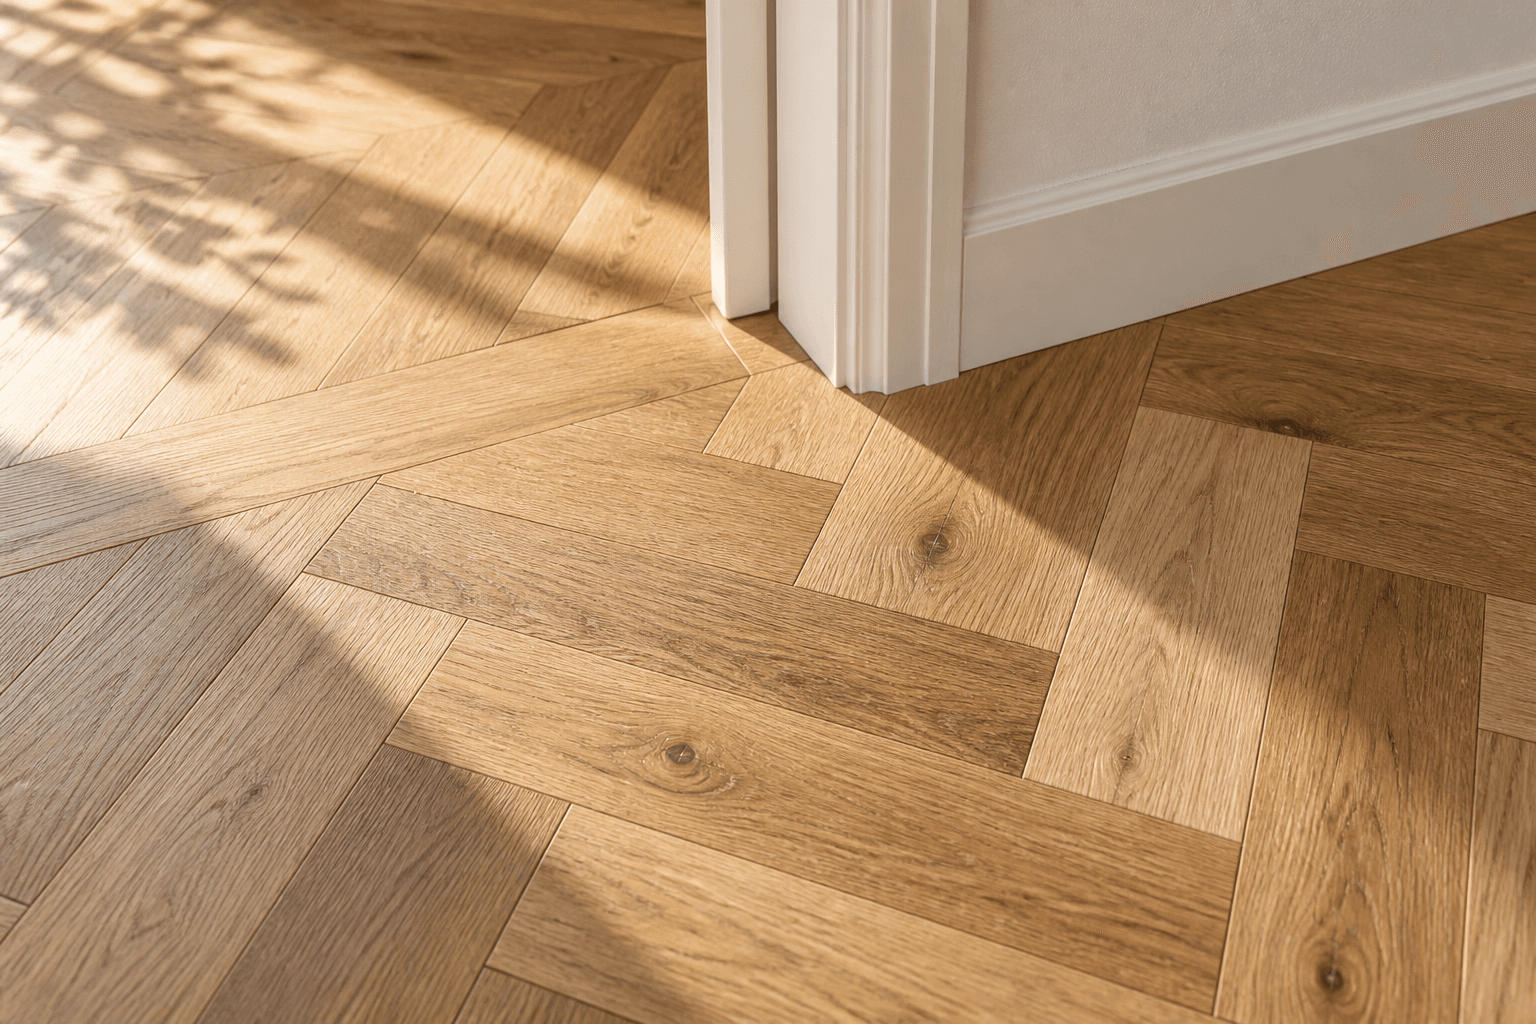
Think through the transitions between rooms
A new timber floor might meet an existing kitchen, carpeted bedrooms or a staircase. Mark those transitions on the plan and identify the preferred board direction. If you want to match existing timber, provide its details and leave compatibility subject to assessment.
Explain the supporting floor and access
Tell us what is currently underfoot and any known unevenness or movement. If the property has steps, a steep driveway or upper-level rooms, describe the delivery route. These details help the contractor assess preparation and handling for the actual house.
Plan around furniture and daily use
State whether you will stay in the home and where furniture can be moved. Different methods and finishing stages affect room access. The Buderim address, accepted product and contractor availability are confirmed before a proposed installation schedule is agreed.
Questions about buderim.
Can matching stair work be assessed with the floor?
Yes. Include the stair photos, step count and landings as a separate part of the same enquiry.
Can the new floor connect to retained timber?
Provide product information and photos. Matching, levels and the junction detail need assessment before a continuous finish can be promised.
Explore the complete Timber Flooring Installation Sunshine Coast service guide, or tell us what your project needs below.